Published by Aditya Property Management
Last updated 12 Aug 2026
Reviewed by the Aditya Property Management team for Surat real estate relevance.
Article summary
• Developed by Pramukh Group
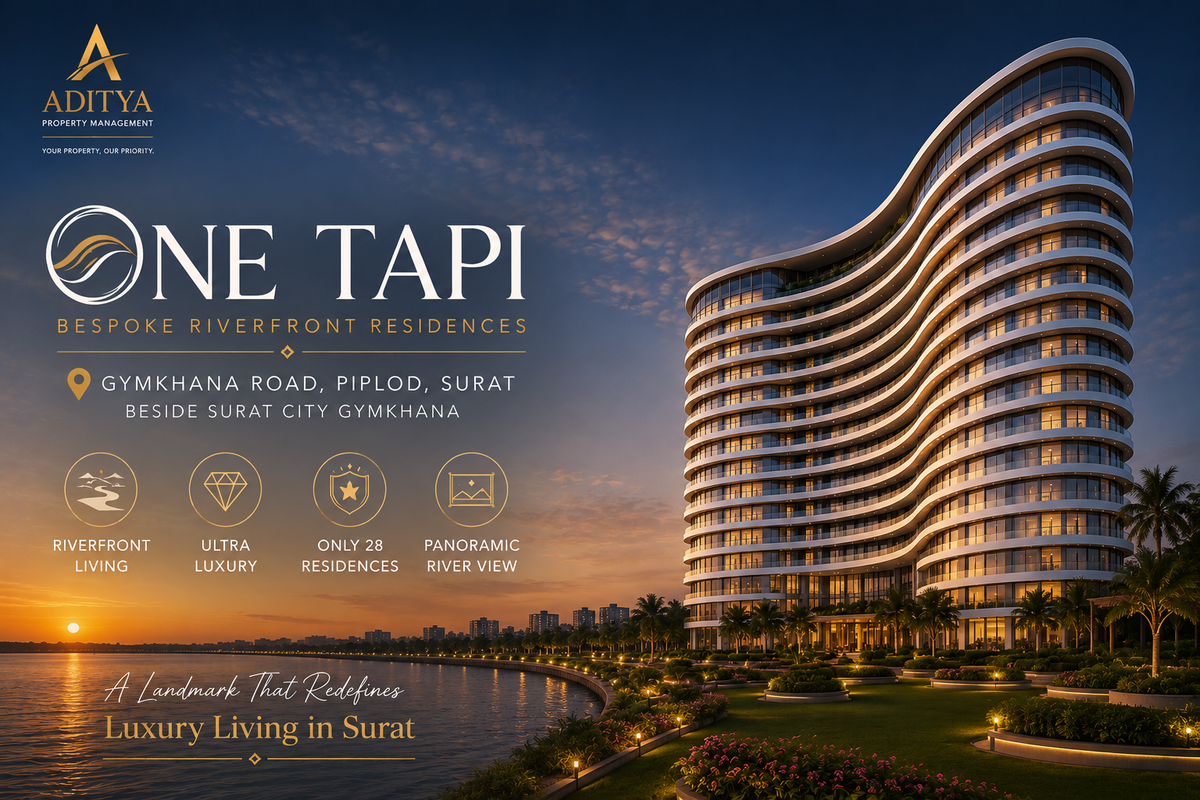
• Premium Riverfront Location – Gymkhana Road, Piplod
• Only 28 Residences
• Ultra-Premium 5 BHK Residences
• Approx. 11,250 Sq.Ft. Super Built-up Area
• Approx. 6,500 Sq.Ft. Carpet Area
• Approx. 25,000 Sq.Ft. Penthouse
• Approx. 1,300 Sq.Ft. Private River View Deck
• 100% Panoramic Tapi River View
• Approx. 13 Ft. Ceiling Height in Residences
• Approx. 26 Ft. Height in Penthouse Areas
• Customization Possibilities for Large Residences
• 5 Dedicated Car Parking Spaces
• 4 High-Speed Lifts – 2 Owner + 2 Service Lifts
• Separate Service Movement for Greater Privacy
• Beside Surat City Gymkhana
• Expected Possession – December 2027 (Approx.)
In premium real estate, a bigger home does not automatically mean a more luxurious home.
True ultra-luxury residential planning is usually created through a combination of:
Privacy + Low Density + Location + Views + Volume + Layout + Exclusivity + Service Planning
One Tapi is an interesting Surat example because several of these elements have been combined within a single development.
Instead of looking at the project simply as a 5 BHK property, let us understand why certain planning decisions matter in the ultra-luxury segment.
One of the first things to understand about ultra-premium housing is density.
One Tapi is planned with only 28 residences.
Why does that matter?
In conventional high-rise developments, hundreds of families may share the same entrance, elevators, common areas and amenities.
Ultra-luxury developments generally take a different approach.
A limited number of residences can mean:
• Fewer residents sharing common infrastructure
• Greater privacy
• Lower movement through common areas
• More exclusive residential environment
• Better sense of personal space
• A more private community
Therefore, while evaluating an ultra-premium project, buyers should not only ask:
“Flat कितना बड़ा है?”
They should also ask:
“पूरे project में कितने residences हैं?”
For genuine luxury living, density can matter just as much as size.
In real estate, interiors can be changed.
Furniture can be upgraded.
Technology can be replaced.
But location and view cannot be recreated.
One Tapi is positioned directly towards the Tapi River, giving the residences a panoramic river-facing experience.
This is particularly important in luxury real estate because an open natural view becomes part of the everyday living experience.
Instead of looking directly into another tower, the planning focuses on an expansive river outlook.
The key lesson for luxury-home buyers is:
When evaluating a premium residence, don't only evaluate what is inside the apartment. Also evaluate what you will see outside it every single day.
A panoramic view is different from simply having a balcony facing an open side.
In an ultra-premium residence, the orientation of the living areas, deck and major spaces can determine how strongly the outdoor environment becomes part of the home.
One Tapi has been planned around a 100% panoramic Tapi River-facing experience.
This means the river is not merely an additional feature of the project; it forms an important part of its architectural identity.
For buyers comparing premium properties, this raises an important question:
Is the view temporary because another building may eventually come up, or is the location naturally positioned to preserve openness?
For a riverfront property, this consideration becomes particularly valuable when evaluating its long-term lifestyle appeal.
Another interesting aspect of the residences is the approximately 1,300 Sq.Ft. private river-view deck.
To put this into perspective, the deck itself is comparable in size to a complete apartment in many residential developments.
But its importance is not simply its size.
A large private deck can become an extension of the main residence.
It can potentially support:
• Outdoor family seating
• Morning tea or breakfast
• Sunset seating
• Small private gatherings
• Green landscaping
• Quiet relaxation
• River-view leisure space
In ultra-luxury architecture, outdoor space is increasingly treated as usable living space, rather than merely a conventional balcony.
This is one specification many buyers overlook.
People usually compare properties using Sq.Ft., which measures horizontal area.
But luxury also has a vertical dimension.
The residences at One Tapi have approximately 13 Ft. ceiling height.
A higher ceiling can change the entire perception of a home.
It can provide:
• Greater sense of openness
• Grand living and dining spaces
• Better proportions for large interiors
• More freedom for lighting design
• Statement chandeliers and ceiling features
• A more spacious visual experience
This is why two homes with similar carpet areas can feel completely different once you enter them.
Premium living is not only about floor area. It is also about volume.
The penthouse takes this concept even further, with approximately 26 Ft. height in designated areas, according to the updated project information.
Such double-height proportions can create an entirely different architectural experience.
It allows designers to work with:
• Dramatic double-height living areas
• Large-format windows
• Statement lighting
• Vertical art installations
• Grand staircases
• Stronger connection with the exterior view
At this level of residential design, ceiling height stops being merely a specification and becomes part of the architecture itself.
The standard residences are approximately 11,250 Sq.Ft. Super Built-up, with around 6,500 Sq.Ft. Carpet Area.
These are exceptionally large residences by conventional apartment standards.
However, when evaluating a home of this scale, buyers should look beyond the headline square footage.
More meaningful questions include:
How efficiently is the carpet area planned?
How much privacy exists between bedrooms and common areas?
How are staff and service movements handled?
How much natural light enters the home?
How strongly are the main living spaces connected with the river view?
At the ultra-premium level, planning quality becomes more important than simply having more square feet.
One Tapi is planned around large 5 BHK residences, with scope for customization subject to the project's structural and technical possibilities.
This is particularly relevant in the ultra-luxury segment because every family lives differently.
One buyer may require:
5 Bedrooms + Family Lounge
Another may prefer:
4 Bedrooms + Large Home Office
Another family might prioritize:
Entertainment Room + Home Theatre + Larger Master Suite
Large-format residences can provide greater flexibility to personalize spaces according to lifestyle requirements.
The lesson here is important:
At the ultra-luxury level, buyers should evaluate whether the home can adapt to their lifestyle—not whether their lifestyle has to adapt to the floor plan.
Parking is often treated as a secondary consideration when buying a home.
For ultra-premium residences, it should not be.
One Tapi provides 5 dedicated car parking spaces with each residence, according to the project information.
For families owning multiple vehicles, this is a practical requirement rather than simply an additional amenity.
When evaluating luxury housing, buyers should understand:
• Number of allotted parking spaces
• Ease of entry and exit
• Basement circulation
• Accessibility to elevators
• Visitor parking arrangements
• EV charging possibilities, where applicable
A premium residence should provide convenience from the moment the owner enters the property—not only after entering the apartment.
One Tapi is planned with 4 high-speed lifts – 2 Owner Lifts and 2 Service Lifts.
This separation is an important element of premium residential planning.
Service staff, deliveries, household movement and maintenance requirements can operate differently from the primary resident circulation.
A separate service/servant lift system can therefore help provide:
• Better resident privacy
• More organized service movement
• Reduced congestion
• Greater convenience for household staff
• A more refined arrival experience for residents and guests
This is an excellent example of how luxury is often found in planning details that aren't immediately visible in photographs.
One Tapi is located on Gymkhana Road, Piplod, beside Surat City Gymkhana.
Gymkhana Road has established itself as one of Surat's premium residential belts.
The presence of established residential communities, premium developments and connectivity with Piplod, Vesu, Dumas Road and other important parts of Surat gives this location a distinct positioning.
For premium-home buyers, location should be evaluated on more than travel time.
It is also about:
Neighbourhood Quality
Surrounding Development
Privacy
Open Spaces
Lifestyle Infrastructure
Social Environment
Long-Term Character of the Area
This becomes especially important when purchasing a home intended to be held for many years.
Another location advantage is the project's proximity to Surat City Gymkhana, one of Surat's long-established clubs.
For residents who value club culture, sports, recreation and social infrastructure, having an established premium club in the immediate neighbourhood adds another dimension to the location.
It also demonstrates an important principle in luxury real estate:
You don't only buy the residence—you also buy into the surrounding lifestyle ecosystem.
Ultra-premium residential developments are not simply larger versions of conventional apartments.
They are generally designed for buyers who prioritize:
• Privacy
• Low-density living
• Large-format spaces
• Premium neighbourhoods
• Exceptional views
• Customized interiors
• Multiple parking spaces
• Service separation
• Long-term lifestyle value
This is why evaluating an ultra-luxury home requires a very different checklist from evaluating a conventional apartment.
Before evaluating any ultra-premium residential project, study:
✔ Number of residences in the entire project
✔ Actual carpet area
✔ Floor-to-floor / ceiling height
✔ View and future openness
✔ Deck or outdoor living space
✔ Privacy between residences
✔ Owner and service lift planning
✔ Number of allotted car parks
✔ Customization possibilities
✔ Developer track record
✔ Construction specifications
✔ Neighbourhood profile
✔ Club and lifestyle infrastructure nearby
✔ Future development around the property
✔ Approvals and legal documentation
These factors provide a much clearer picture of luxury than simply looking at the selling price or total square footage.
One Tapi is useful as a case study because it demonstrates that ultra-luxury housing is created through a combination of factors rather than one headline feature.
Only 28 residences create exclusivity.
The Tapi River-facing location creates the visual experience.
Approximately 1,300 Sq.Ft. private decks connect indoor and outdoor living.
Approximately 13 Ft. residential ceiling height adds volume.
Large-format 5 BHK layouts with customization possibilities allow homes to reflect individual lifestyles.
5 dedicated car parks address practical requirements.
And separate owner and service lifts demonstrate how privacy can be designed into everyday circulation.
Put together, these details explain an important principle of premium real estate:
Luxury is not simply how large your home is.
True luxury is the combination of Space, Privacy, View, Location, Architecture and Lifestyle.
That is the lens through which buyers should evaluate any ultra-premium residence—not just One Tapi.
Ultra-luxury generally goes beyond apartment size. Low-density planning, privacy, ceiling height, views, outdoor space, parking, service circulation, location, architecture and customization all contribute to the overall experience.
According to the updated project information, One Tapi is planned with only 28 residences, making low-density living one of its notable characteristics.
The residences are approximately 11,250 Sq.Ft. Super Built-up, with around 6,500 Sq.Ft. Carpet Area.
The project is positioned along the Tapi River with residences planned to benefit from a panoramic river-facing outlook. Buyers should verify the final view, orientation and future surrounding development for their selected unit.
The residences feature approximately 1,300 Sq.Ft. private river-view decks.
The residences have approximately 13 Ft. ceiling height, while designated penthouse areas are stated to offer approximately 26 Ft. height.
According to the updated project information, customization is possible. The exact extent of customization should be confirmed with the developer based on construction stage, structural limitations and applicable approvals.
The project information indicates 5 dedicated car parking spaces per residence.
One Tapi is located on Gymkhana Road, Piplod, Surat, beside Surat City Gymkhana.
At Aditya Property Management, our property knowledge content is designed to help buyers understand real estate beyond brochures, prices and square footage.
We study aspects such as location, planning, usable space, privacy, infrastructure, views, specifications and long-term usability so buyers can ask better questions before making a property decision.
Gaurav M. Rathod
Founder – Aditya Property Management
📞 9909016161
🌐 adityaproperty.com
📍 106, SNS Business Park, Opp. J.H. Ambani School, Vesu, Surat – 395007
https://youtu.be/e9hEM5dAPTE?si=ps_pi8ajzj5uW3Ng
Note: Areas, heights, views, customization, possession timeline and other project specifications should be independently verified with the developer and applicable project documents before making a purchase decision.piplod-surat