Published by Aditya Property Management
Last updated 24 Jul 2026
Reviewed by the Aditya Property Management team for Surat real estate relevance.
Article summary
• Premium 4 BHK Luxurious Apartments
• Developed under the Pramukh Group brand
• Developer: Agastya Developers
• Prime location at Vesu–Canal Junction
• Situated on 150 Ft. VIP Road, Vesu, Surat
• Approx. 3,300 to 3,500 Sq.Ft. residences
• Only 2 apartments per floor
• G+12 residential development
• Approx. 10.5 Ft. floor-to-floor height
• 2 dedicated car parking spaces
• Spacious living, dining and bedroom areas
• Private deck with selected layouts
• Premium Italian marble in living and dining areas
• Wooden flooring in the master bedroom
• Premium branded plumbing fixtures
• Premium elevators with automatic doors
• Designer landscaping and open spaces
• Indoor and outdoor recreational amenities
• Gujarat RERA Registered Project
• RERA Number: PR/GJ/SURAT/SURAT CITY/Others/RAA11065/211222
A premium home should offer much more than bedrooms, walls and living space. It should provide peace, comfort, privacy, thoughtful planning and an environment where every member of the family can experience a better lifestyle.
Agastya by Pramukh Group has been conceptualized with this belief.
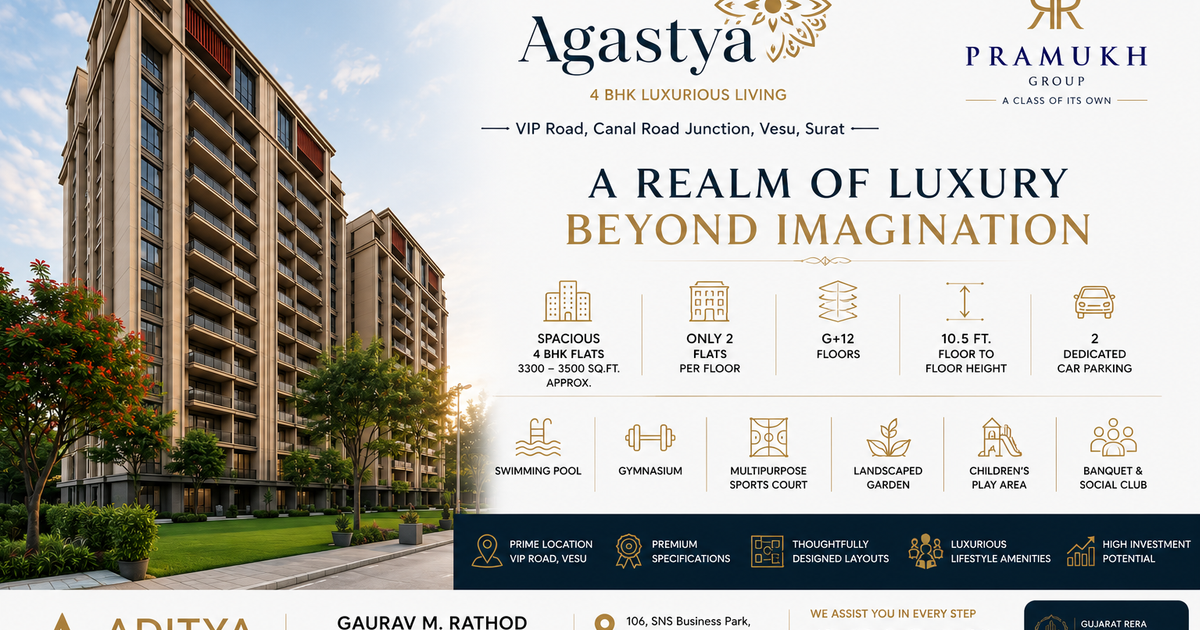
Located at the Vesu–Canal Junction on VIP Road, Surat, Agastya is a premium 4 BHK residential development created for families who prefer spacious homes, limited apartments per floor and a lifestyle supported by quality amenities.
The name “Agastya” represents the mover of the immovable—the one who removes hindrances and creates a smoother path. The project’s positioning follows the same idea by offering residents a comfortable, unobstructed and thoughtfully planned lifestyle.
Agastya offers spacious 4 BHK apartments with an approximate area ranging between 3,300 and 3,500 Sq.Ft.
These residences are designed for families who require generous living spaces rather than compact room planning. The layouts include large living rooms, dining areas, spacious bedrooms, attached bathrooms, kitchens, utility spaces, stores and private decks in selected apartment configurations.
Only two apartments are planned on each floor, helping residents enjoy greater privacy, reduced common movement and a more exclusive residential experience.
The development rises up to 12 residential floors and offers an approximate floor-to-floor height of 10.5 Ft., adding to the sense of openness within the residence.
Every apartment is also planned with two dedicated car parking spaces, which is an important requirement for premium families and business owners.
The Agastya brochure presents multiple apartment layouts across Blocks A, B, C, D, E and F.
Depending on the selected unit, the residences offer spacious living rooms of up to approximately 23 feet in length, well-planned dining and kitchen areas, four comfortable bedrooms, attached toilets, store areas, utility spaces and private decks.
Several layouts feature living rooms of approximately 22 to 23 feet, while bedrooms are planned with practical dimensions suitable for full-size furniture and comfortable family living.
Private deck spaces connect the indoor residence with the outdoor environment, creating a relaxing area for morning tea, evening conversations or quiet personal time.
Buyers should select their apartment based on preferred orientation, internal planning, floor level, view, vastu preference and family requirements. The team at Aditya Property Management can help compare the available layouts before final selection.
The location of Agastya is one of its strongest advantages.
The project is situated at:
Agastya
Vesu–Canal Junction
150 Ft. VIP Road
Vesu, Surat
VIP Road and the surrounding Vesu–Canal Road belt have emerged as some of Surat’s most preferred residential zones. The area offers access to established residential communities, commercial developments, educational institutions, hospitals, retail stores, restaurants, lifestyle destinations and major city roads.
The location map in the brochure places Agastya within the growing Vesu and VIP Road residential corridor, with connectivity toward Canal Road and other key areas of Surat.
The project can be suitable for:
• Business families
• Professionals and corporate executives
• Doctors and industrialists
• NRI families
• Families upgrading from a 3 BHK to a larger 4 BHK home
• Buyers seeking a premium residence in Vesu
• Long-term residential property investors
Agastya has been designed as more than a collection of apartment towers.
The central planning includes landscaped spaces, recreational facilities, social areas and zones for different age groups. The project’s ground layout shows a combination of wellness, fitness, entertainment, social and children-focused amenities.
The internal planning creates spaces where residents can spend time outdoors without leaving the residential campus.
Designer landscaping, lawns, plantation areas, paved pathways, seating zones and water elements contribute to a more peaceful and visually appealing environment.
The project offers a thoughtfully selected range of amenities for children, adults, senior citizens and families.
• Fully equipped gymnasium
• Swimming pool
• Yoga and meditation area
• Skating rink
• Multipurpose sports court
• Outdoor activity zones
• Social club
• Banquet area
• Socio-gathering space
• Amphitheatre seating area
• Gazebo and stage
• Swing courtyard
• Landscaped central lawn
• Children’s play area
• Toddler area
• Soft play area
• Indoor games
• Outdoor play zones
• Senior citizen seating area
• Entrance plaza
• Banquet drop-off area with waterbody
• Internal roads
• Landscaped sit-out spaces
• Male and female changing rooms
• Steam and shower facilities
The amenities shown in the project’s ground layout have been planned to support everyday recreation, community interaction and family wellness.
One of the attractive aspects of Agastya is its emphasis on landscape design.
The brochure presents a central green lawn surrounded by residential buildings, landscaped pathways, plantation areas, decorative water elements and comfortable seating arrangements.
The landscaped spaces create a visual separation between the residential buildings while also providing residents with a common environment for relaxation and informal social interaction.
The project’s landscaped areas can be especially valuable for families with children, senior citizens and residents who prefer to spend time outdoors within a secure residential environment.
Agastya includes indoor and outdoor recreational areas designed for children and adults.
The project visuals show a multipurpose sports court, basketball facilities, open play areas and landscaped children’s zones. Separate toddler and soft-play spaces provide a safer environment for younger children.
This combination allows different age groups to enjoy physical activity and recreation without travelling outside the project.
The swimming pool area at Agastya has been planned as a premium recreational zone.
The brochure shows a landscaped pool environment with poolside decking, seating spaces, greenery and changing facilities. This area can serve as both a fitness facility and a peaceful relaxation space for residents.
The pool area complements the project’s gymnasium, yoga zone and other wellness-oriented amenities.
The quality of a premium residence is also determined by the materials, fixtures and finishes used throughout the home.
Agastya includes carefully selected specifications intended to offer a refined residential experience.
• RCC frame structure
• Masonry partitions
• Approx. 10 Ft. 6 Inch floor-to-floor height
• Imported Italian marble
• Paper-joint installation
• Finished with multiple coats of polish
• Premium-quality wooden flooring
• Seamless joint finish for a monolithic appearance
• Modern Indian tiles
• Birla White putty wall finish
• Granite or marble platform top
• Modern Indian tile dado finish
• Vitrified tile flooring
• Granite shelves
• Wooden-finish vitrified flooring
• Exterior-grade wall finish
• Modern Indian tile flooring
• Tile dado up to lintel level
• Premium plumbing fixtures from Kohler, Jaquar or equivalent brands
• Premium-quality sliding anodized aluminium and glass windows
• Decorative main door with melamine polish
• Numeric locking system
• Laminated internal flush doors
• Leading air-conditioning brands such as Daikin, Mitsubishi, O General or equivalent
• Premium elevators from Kone, Schindler or equivalent brands
• Automatic doors
• Stainless-steel cabin finish
• Multi-beam safety sensors
• CPVC water supply lines
• PVC drainage lines
• Hydro-pneumatic water supply system
These specifications are based on the project brochure, with the developer reserving the right to use equivalent-quality materials or make modifications as permitted under the project terms.
Pramukh Group is an established real estate brand with a development presence across South Gujarat.
According to the project brochure, the group was established in 1993 and has developed residential and commercial properties in Surat, Vapi, Silvassa and Umbergaon.
The brochure mentions:
• More than 12 million Sq.Ft. delivered
• More than 12,000 homes delivered
• Multiple ongoing projects across different cities
• Millions of square feet under development
• Award-recognized developments including Aranya, Orbit 1 and Orbit 2
The group positions its projects around thoughtful planning, aesthetics, comfort and quality development.
Agastya is developed by Agastya Developers under the Pramukh Group brand.
Agastya brings together professionals from different areas of design and development.
Developer: Agastya Developers
Brand: Pramukh Group
Architects: Adda Architects, Surat
Structural Consultants: Technocrat Consultants, Surat
Project Management Consultant: Studio 13, Surat
Landscape Architects: Earthscapes, Ahmedabad
MEP Consultants: Malwawala Engineering Services Pvt. Ltd., Mumbai
The involvement of specialized consultants reflects the project’s focus on planning, structural design, landscaping and building services.
For families planning to purchase a residence for their own use, Agastya offers several important advantages.
The project provides spacious 4 BHK layouts, only two apartments per floor, premium specifications, two-car parking and a broad range of amenities.
Its location on VIP Road also makes it suitable for families whose daily routine is connected with Vesu, City Light, Piplod, Dumas Road, Althan, New City Light or surrounding commercial areas.
The combination of apartment size, location, amenities and low-density floor planning makes Agastya suitable for families seeking a long-term premium residence.
A premium residential property should be evaluated based on more than its current selling price.
Buyers should consider:
• Developer’s track record
• Project location
• Apartment planning
• Construction specifications
• Availability of large residences in the surrounding market
• Future resale demand
• Rental potential
• Maintenance quality
• Community profile
• Long-term infrastructure development
Agastya’s location in the Vesu–VIP Road residential belt, along with its large 4 BHK configurations, may make it relevant for buyers looking for a long-term premium property.
However, investment returns, rental income and resale value depend on market conditions, entry price, apartment selection, floor, view, maintenance and future demand. Buyers should evaluate the available options carefully before making a decision.
Aditya Property Management maintains a strong professional relationship with Pramukh Group and has experience assisting clients who are interested in properties developed under the Pramukh brand.
This relationship helps our team understand the developer’s projects, locations, apartment configurations, available inventory and customer requirements more effectively.
Our objective is to provide clients with professional guidance—not only at the time of purchasing a property, but throughout the complete ownership journey.
For clients considering Agastya or another Pramukh Group property, Aditya Property Management can assist with:
• Project information and consultation
• Available apartment selection
• Floor and layout comparison
• Site visit coordination
• Price discussion and negotiation support
• Booking process guidance
• Documentation coordination
• Home loan assistance through relevant professionals
• Property possession guidance
• Rental assistance after possession
• Tenant search and verification support
• Property management services
• Future resale planning
• Resale buyer search
• Property marketing and promotion
• Commercial property leasing assistance
• Pre-leased property investment guidance
• Commercial property resale and exit planning
Purchasing the right property is only one part of real estate investment.
When the owner decides to sell the property in the future, factors such as pricing, presentation, online promotion, buyer database, market timing, documentation and negotiation become important.
Aditya Property Management can help Pramukh Group property owners with:
• Current market-price assessment
• Professional property photography and video
• Digital property marketing
• Buyer database promotion
• NRI and HNI buyer outreach
• Site visit management
• Offer negotiation
• Documentation coordination
• End-to-end resale support
Our aim is to help owners market their properties professionally and connect with relevant buyers.
Resale timelines and prices depend on prevailing market demand and cannot be guaranteed.
Aditya Property Management also assists clients who own commercial properties.
For offices, showrooms, retail spaces, warehouses and pre-leased commercial investments, our team provides support for:
• Tenant search
• Corporate leasing
• Lease negotiation
• Lock-in and escalation guidance
• Rental agreement coordination
• Commercial property marketing
• Investment property purchase
• Pre-leased property selection
• Future resale and exit planning
• Buyer and investor search
• Property-management support
This means clients can remain connected with Aditya Property Management even after purchasing a residential or commercial property.
Our relationship is not limited to completing one transaction. We aim to provide long-term real estate assistance based on the client’s changing needs.
Buying a premium 4 BHK property involves a substantial financial commitment.
Professional guidance can help buyers compare layouts, understand project details, evaluate location advantages and select a residence aligned with their family’s requirements.
Aditya Property Management offers:
• Local Surat real estate expertise
• Experience in premium residential properties
• Strong understanding of Vesu and VIP Road
• Professional relationship with Pramukh Group
• Transparent project guidance
• Personalized property consultation
• Assistance for buyers, investors and NRIs
• Residential and commercial property services
• Future rental and resale assistance
• End-to-end transaction support
Under the leadership of Gaurav M. Rathod, Aditya Property Management focuses on building long-term client relationships based on trust, market knowledge and professional service.
Agastya can be considered by:
• Families seeking a spacious 4 BHK apartment
• Business owners looking for a premium residence
• Families upgrading from a smaller apartment
• Buyers who prefer only two apartments per floor
• Buyers who need two-car parking
• NRI families planning a home in Surat
• Investors looking at premium residential locations
• Families seeking a home near Vesu and VIP Road
• Buyers who value amenities, landscaping and community living
A project of this category should be evaluated through a proper site visit.
During the visit, buyers should review:
• Project location
• Entry and exit planning
• Apartment layout
• Floor and orientation
• Natural light and ventilation
• Living and bedroom dimensions
• Deck size
• Parking allocation
• Amenity planning
• Construction progress
• Developer documentation
• Payment schedule
• Additional charges
The Aditya Property Management team can coordinate a site visit and explain the available options based on your preferred floor, budget, family needs and investment objective.
Agastya by Pramukh Group is a thoughtfully planned premium 4 BHK residential development located at Vesu–Canal Junction on VIP Road, Surat.
With approximately 3,300 to 3,500 Sq.Ft. residences, only two apartments per floor, spacious layouts, 10.5 Ft. floor-to-floor height, two-car parking, designer landscaping, a swimming pool, sports facilities, children’s amenities and premium specifications, the project offers a complete lifestyle environment for modern families.
For buyers looking for a premium 4 BHK home in the Vesu and VIP Road area, Agastya deserves serious consideration.
Aditya Property Management can assist you with project consultation, apartment selection, site visits, booking guidance, documentation, future rental, property management and resale services.
Aditya Property Management
Gaurav M. Rathod
Founder – Aditya Property Management
Mobile: 9909016161
Website:
https://www.adityaproperty.com
Office Address:
106, SNS Business Park,
Opp. J.H. Ambani School,
Vesu, Surat – 395007
For Agastya project details, availability, site visits and professional property consultation, contact Aditya Property Management.
Important Disclaimer
Project details, specifications, dimensions, amenities, possession timeline, pricing and availability are based on the developer’s brochure and information available at the time of publication. The developer may make changes in design, materials, dimensions or specifications as permitted under applicable rules.
Prices, inventory, maintenance deposit, stamp duty, registration charges, government charges and other applicable expenses should be verified at the time of booking.
Property appreciation, rental income and resale returns depend on market conditions and are not guaranteed by Aditya Property Management.